




Willoughby Family Home
Suburb:
Willoughby
Turnaround time:
9 months
Demographic:
family of four
The Brief
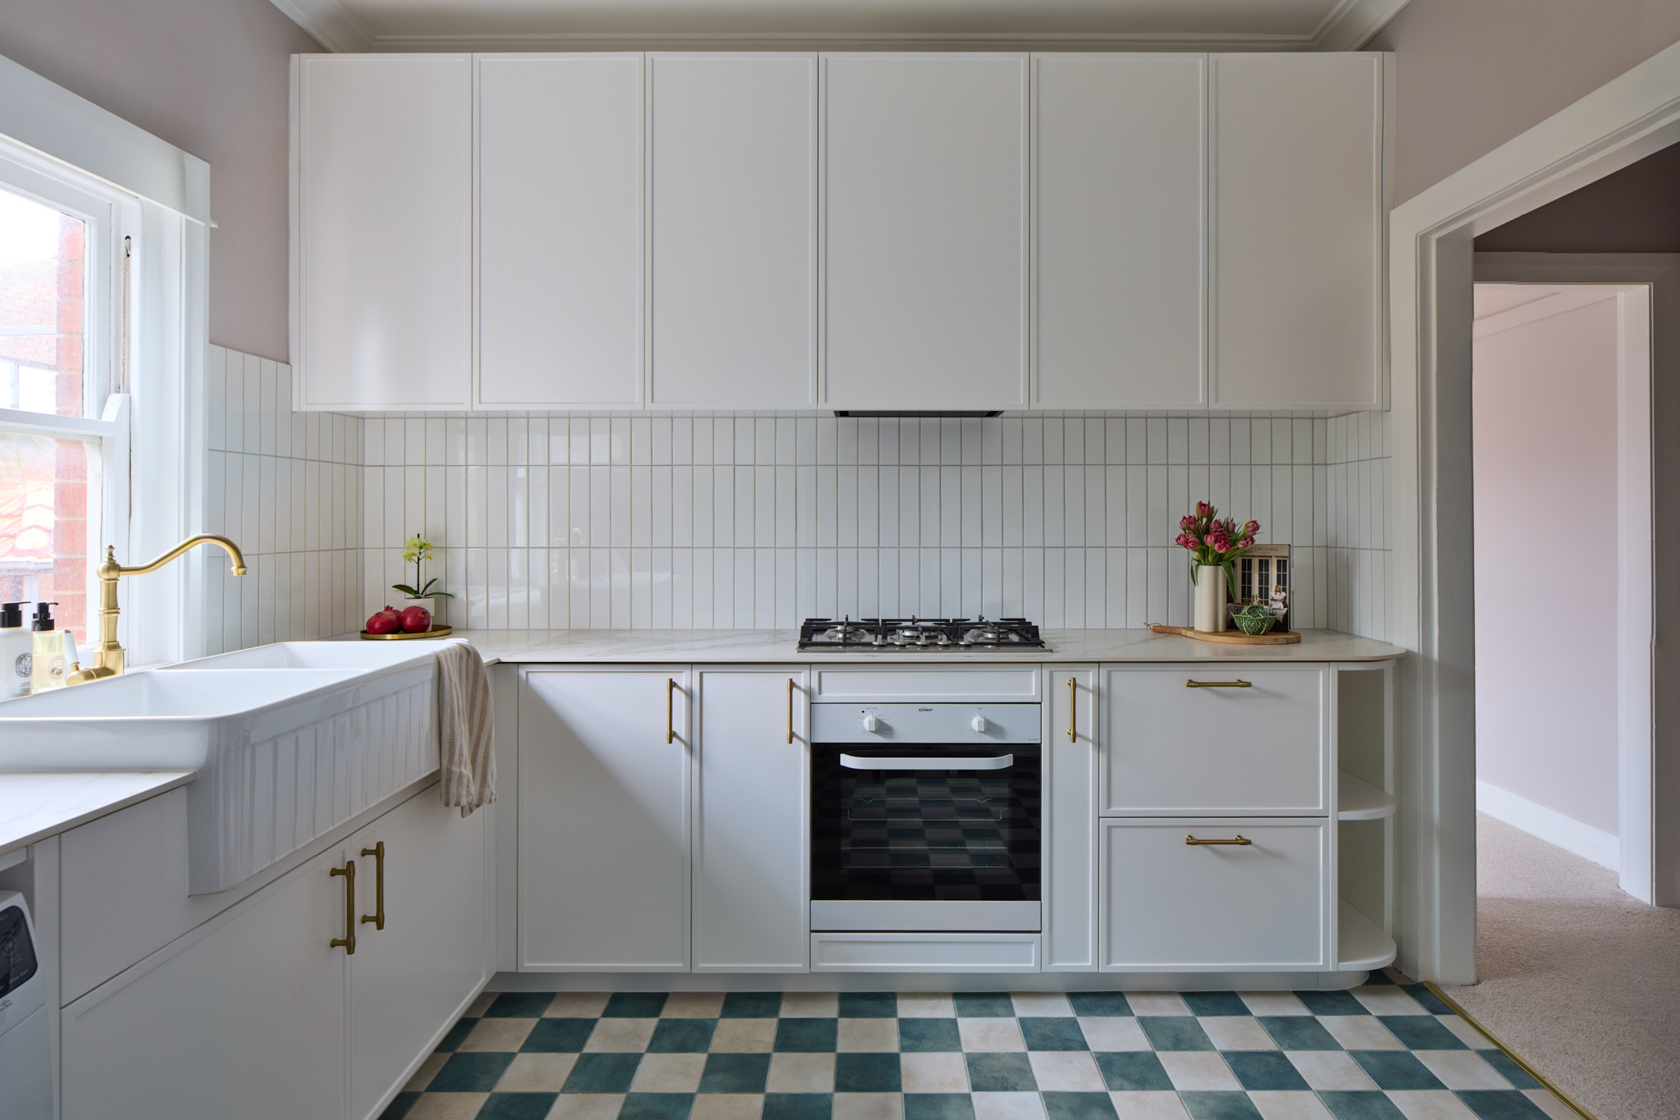
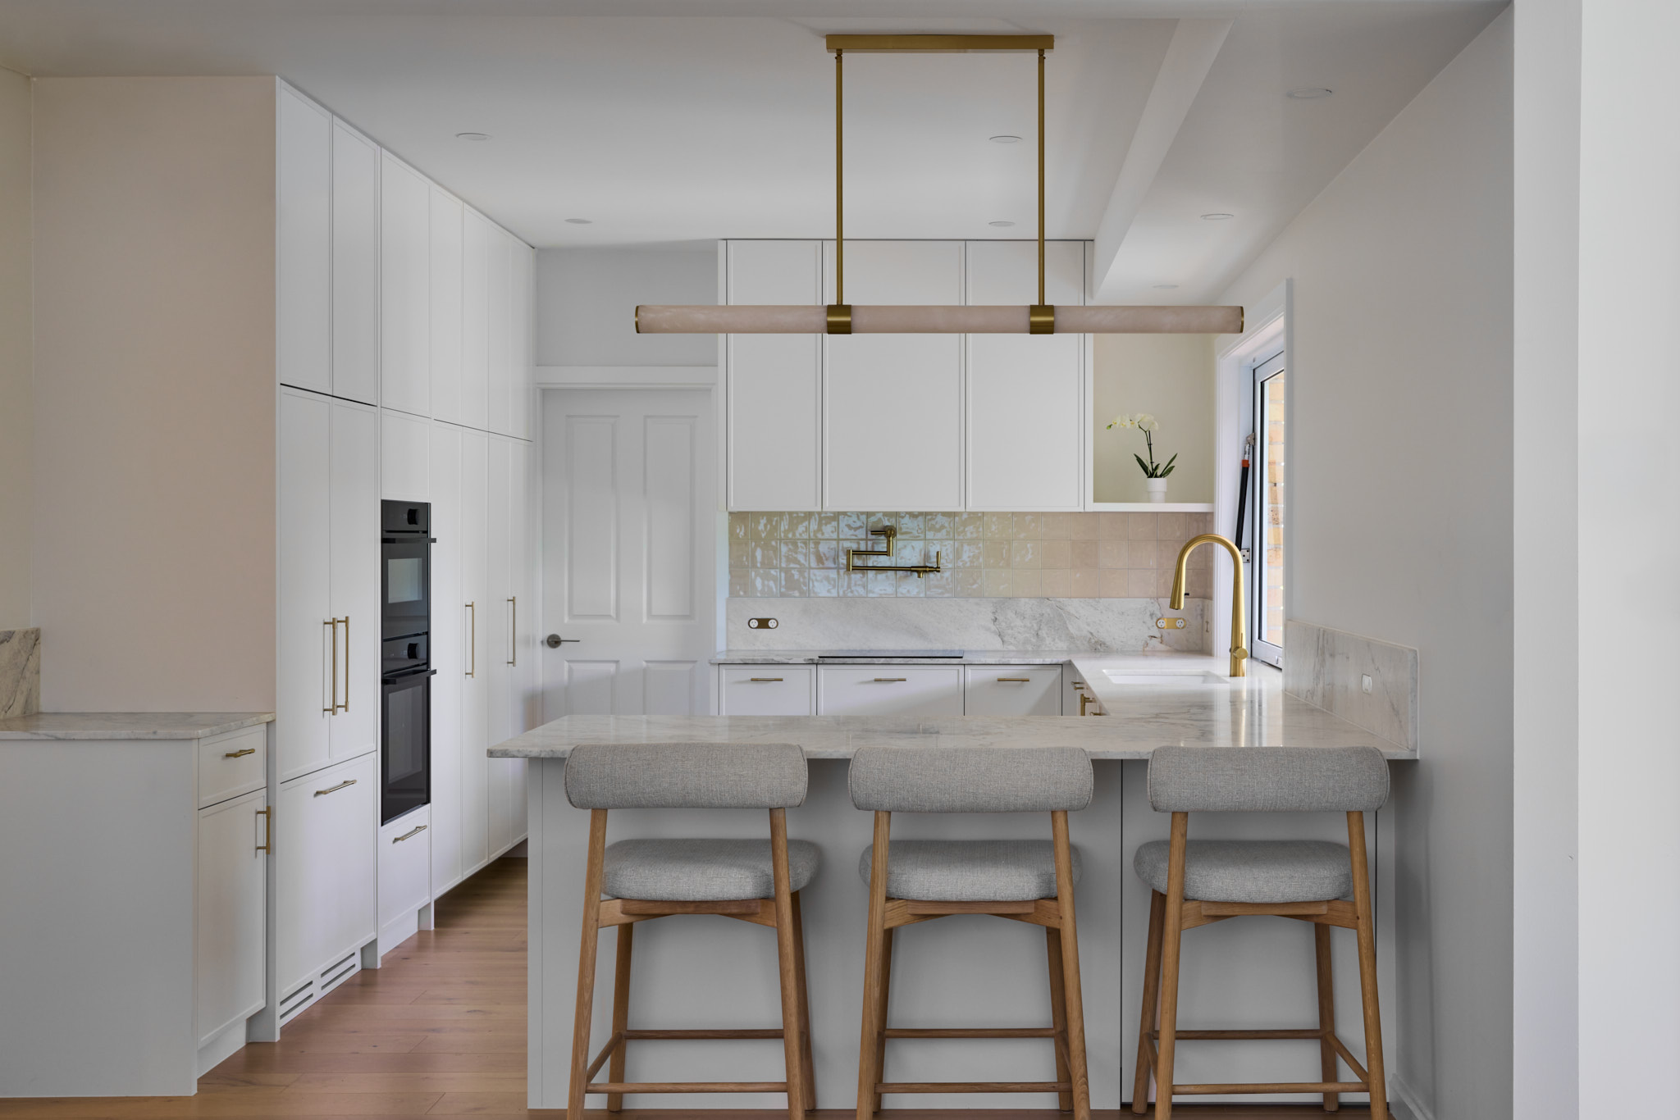
Step into the world of our latest project, where a Californian bungalow in Willoughby on Sydney’s lower north shore, underwent a large scale transformation. We were entrusted with the task of selecting the finishes for the kitchen and butlers pantry then sourcing furniture for the home once the renovations were complete.
With two teenagers in the mix, our challenge was to blend the charm of the bungalow’s history with the demands of modern living.
Central to the renovation was the reimagining of the home’s main living spaces. We worked closely with our client to expand and redesign the lounge room, dining area, and kitchen, seamlessly integrating them into a cohesive and inviting space. The addition of a luxurious butler’s pantry not only enhanced functionality but also elevated the overall aesthetic, providing a touch of sophistication to the heart of the home.
A standout feature of the renovation was the transformation of an existing living room into a versatile library and media room which features a beautiful navy bookcase.
Scope of works:
- Selecting the finishes for the kitchen & butler pantry
- Custom joinery design for TV and bench seating
- Selection of chevron flooring
- Paint selections throughout
- Furniture, sert & decor selections for all rooms


Ready to explore our services?
Connect with our team by completing our contact form, and we’ll guide you toward the best solution for your space.


